Fire detection zones are one of the most useful parts of a commercial fire alarm system, but they are often overlooked until an alarm activates or a fault appears on the panel.
Good zoning helps people understand where an alert has come from, what part of the building is covered, and how ongoing testing and maintenance should be managed. It also gives business owners, facilities teams and responsible persons a clearer basis for installation and servicing discussions.
What is a fire detection zone?
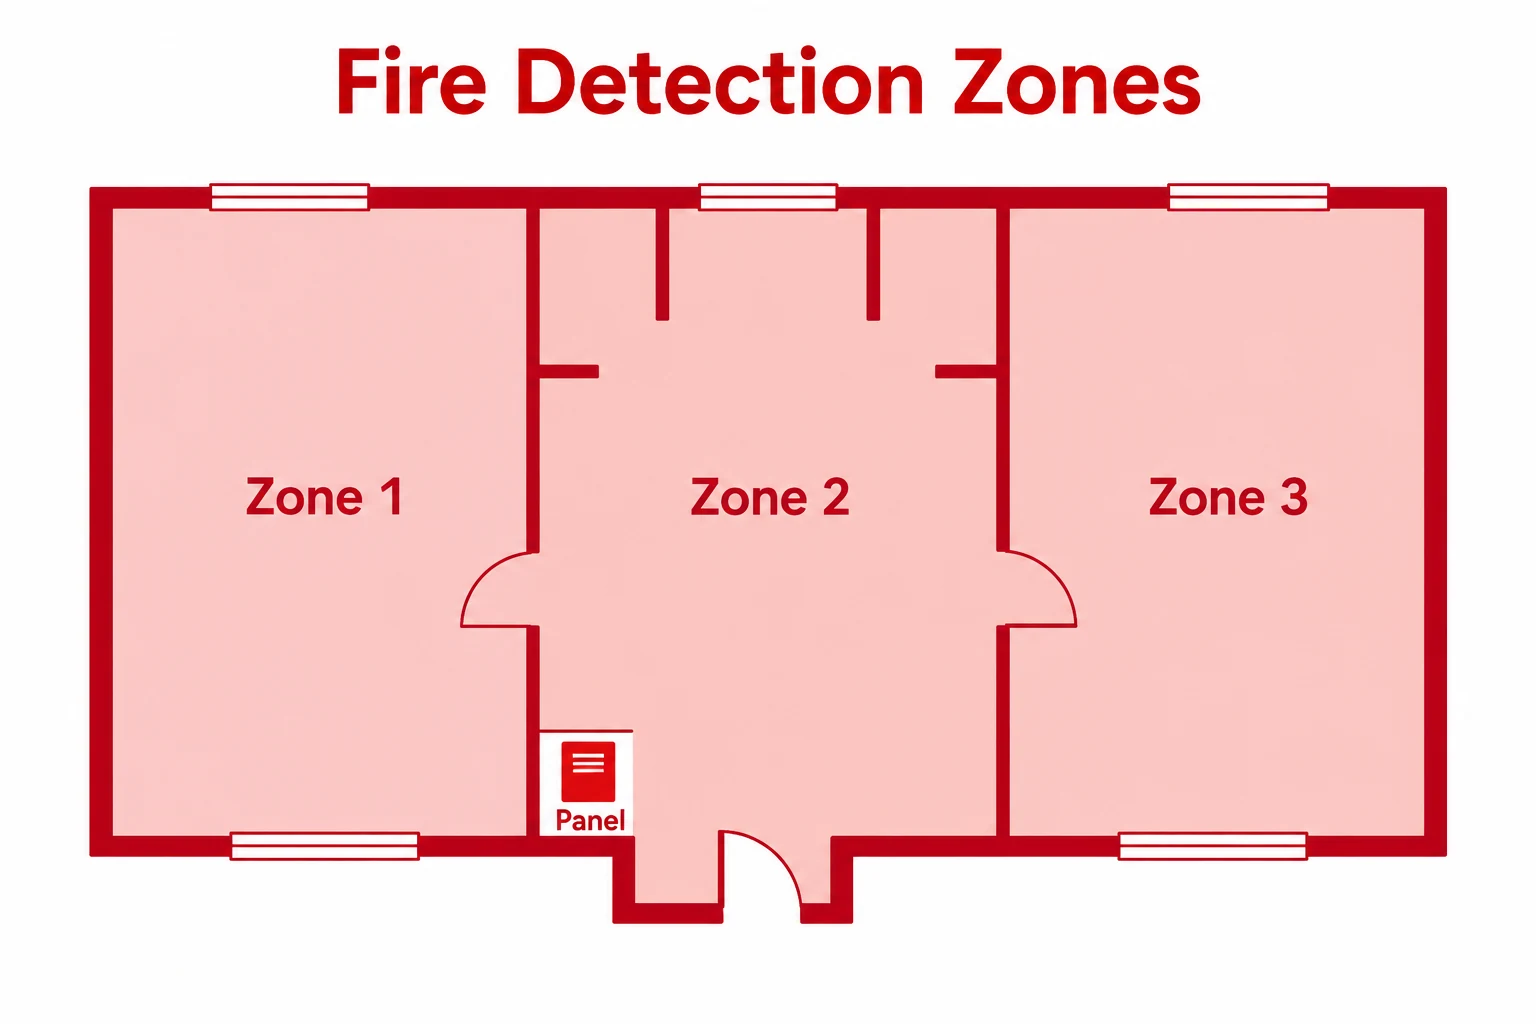
A fire detection zone is a defined area of a building that is monitored by part of the fire alarm system. When a detector or manual call point activates, the control panel indicates the relevant zone so the response can be directed to the right area.
In a small and simple building, a zone might cover one floor or one clear area. In larger or more complex premises, there may be several zones so that each part of the building can be identified quickly and managed sensibly.
The key point is that a zone is not just an electrical design detail. It is a practical management tool. It helps people interpret the alarm panel, investigate activations, plan evacuation procedures and keep records in a more meaningful way.
Zones are usually considered during the design or review of a fire alarm system. They should reflect the way the premises is laid out, how people use it, and how staff or contractors would respond if the alarm sounded.
Why zoning matters for commercial premises
When an alarm activates, time and clarity matter. A well planned zone structure can help identify the broad area of concern without people having to guess where to begin. This is particularly useful in premises with multiple floors, separate working areas, stores, plant rooms, service corridors or shared spaces.
Zoning also supports day to day management. If a panel shows a fault, the facilities team can see which part of the system needs attention. If a detector is repeatedly triggering, the pattern can be reviewed against the use of that area. If work is taking place in part of the building, isolation or temporary management can be considered more carefully by a competent person.
For the responsible person, zoning gives structure to fire safety records. Test results, engineer visits, faults, unwanted alarms and remedial works are easier to understand when they are linked to defined parts of the premises.
This is why zoning should be treated as part of the building’s wider fire safety management, not just as a label on the control panel.
Detection zones and alarm zones
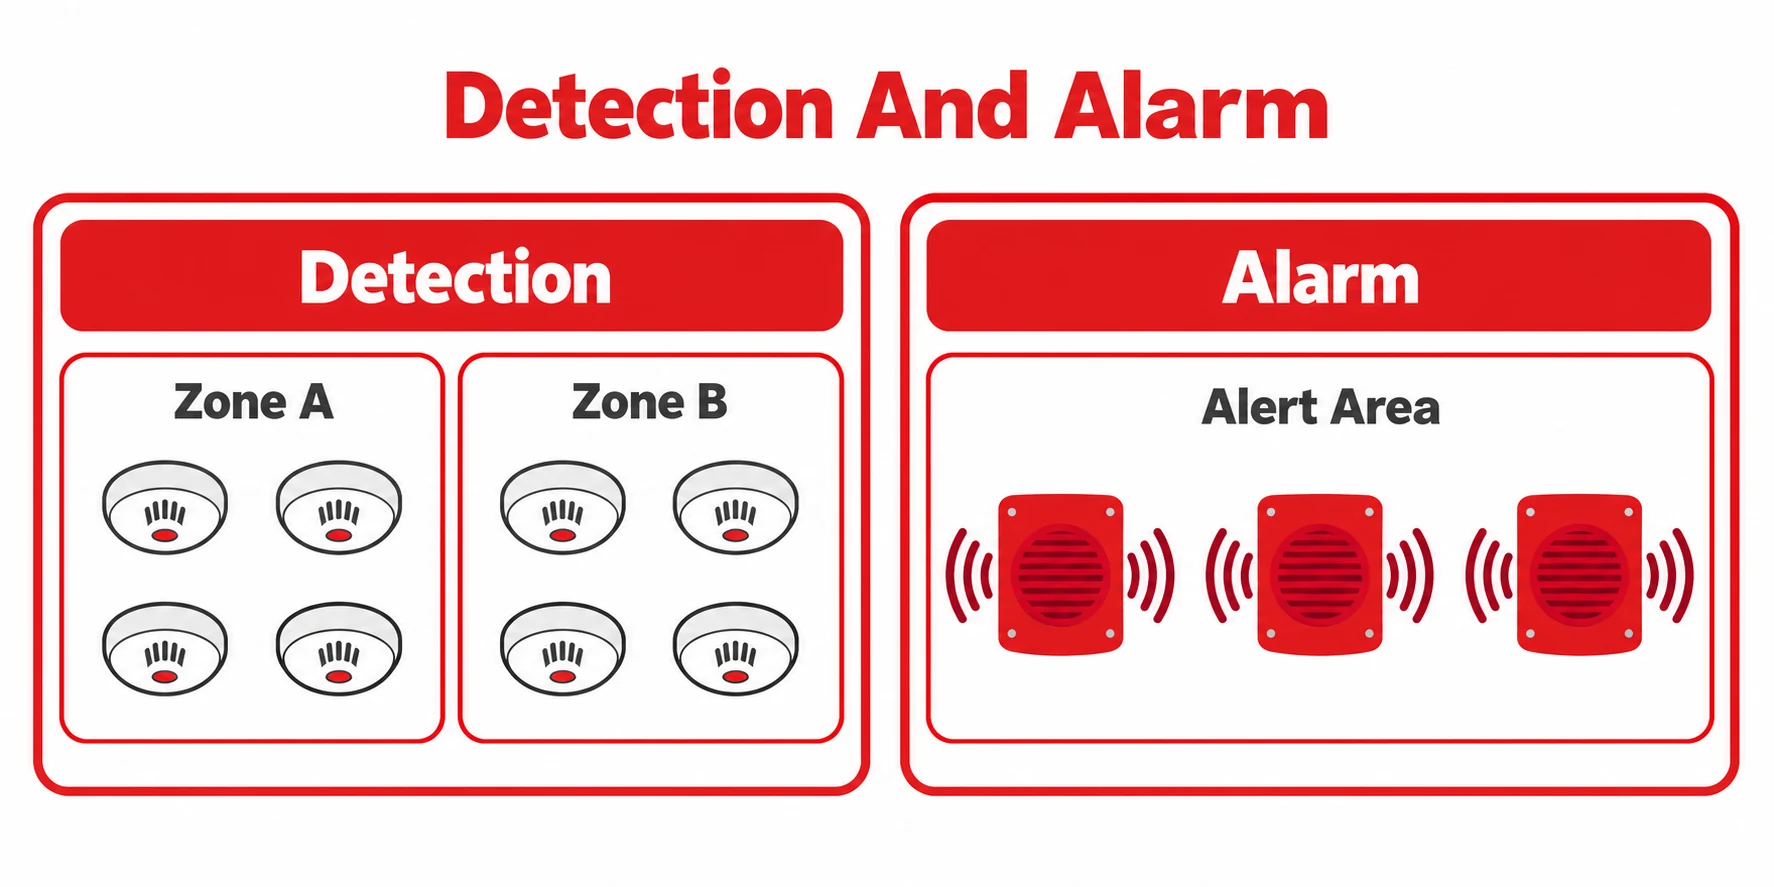
The terms detection zone and alarm zone can sound similar, but they are not always the same thing.
A detection zone is the area where the system identifies that a detector or manual call point has activated. An alarm zone relates to where the warning sounders or visual alarm devices operate. In many simple buildings, these may appear to work together. In larger or more complex premises, the design may be more detailed.
For example, some buildings may need a staged alarm strategy, where different areas receive different warning signals depending on the fire strategy. Others may have systems that provide a general evacuation signal throughout the premises. The right approach depends on the fire risk assessment, occupancy, layout and agreed fire procedures.
Because of this, it is important not to assume that every building should be zoned in the same way. A competent fire alarm designer or maintenance provider will look at how the premises is used and how the alarm system supports the evacuation plan.
If you are reviewing an existing system, Baudelaire’s commercial fire alarm installation and maintenance support can help connect the technical layout of the system with the practical needs of the building.
How zones help with fault finding and maintenance
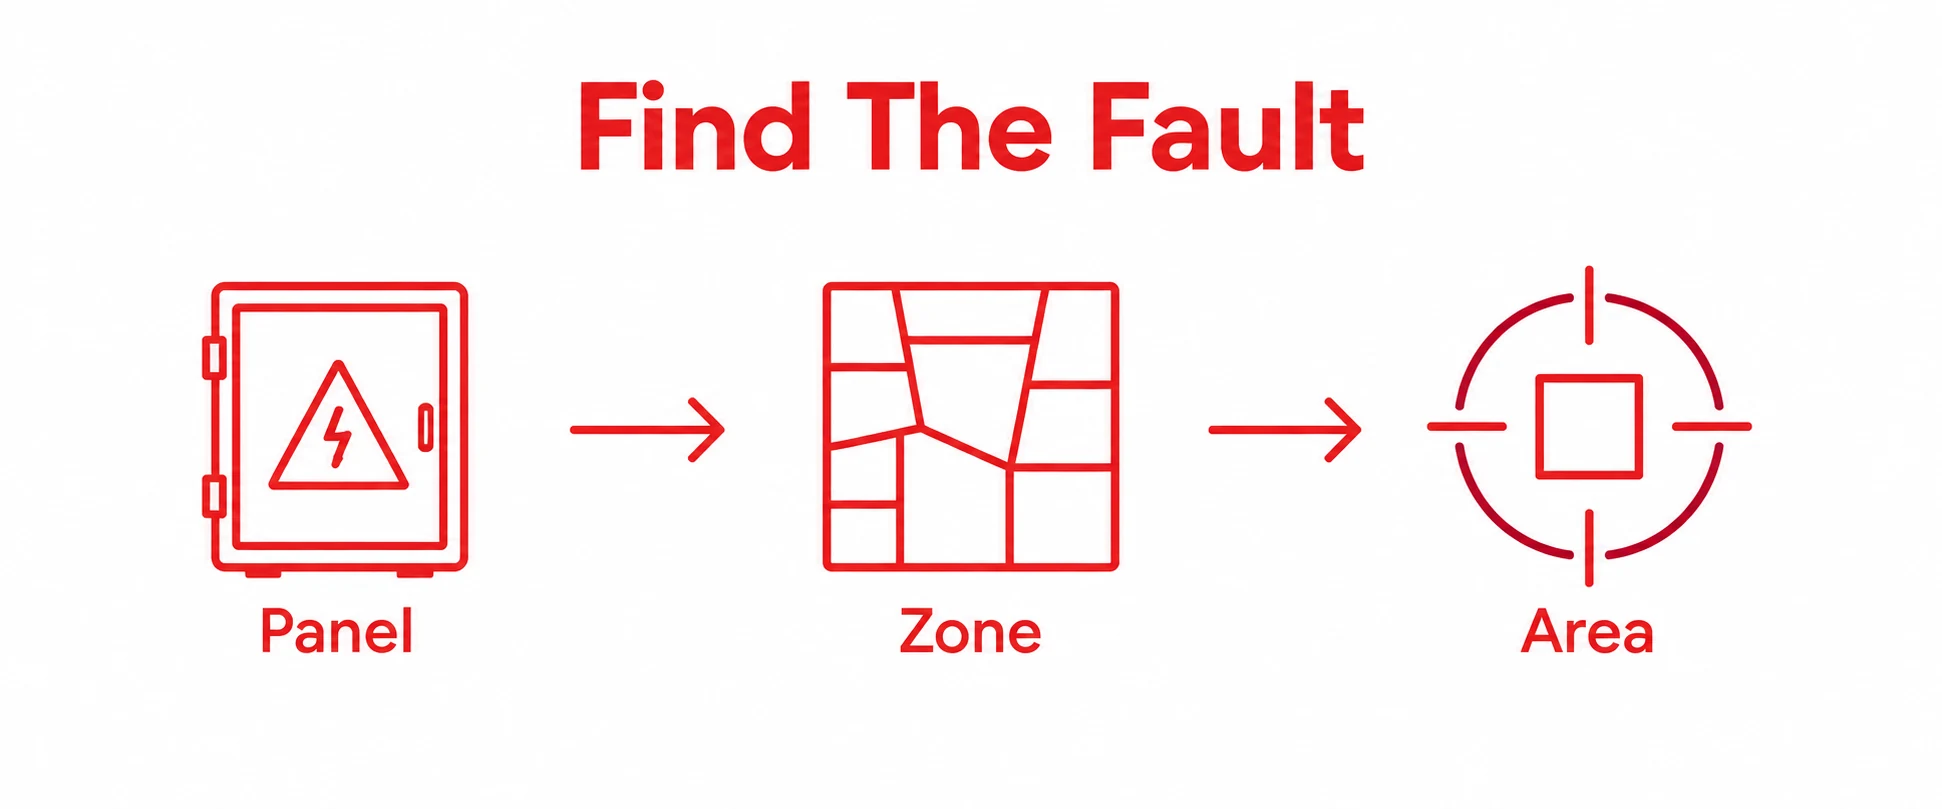
Fault finding is one of the clearest practical benefits of a sensible zone layout. When a panel identifies a fault in a particular zone, the engineer has a more focused starting point. That can make investigation more organised and helps reduce disruption to areas that are not affected.
Clear zoning also helps during routine servicing. Engineers can test devices zone by zone, confirm that the panel is responding correctly, and record findings in a way that is useful for future visits. Over time, this builds a clearer picture of how the system is performing.
For facilities teams, zone based records can highlight useful patterns. A repeated issue in one area may suggest environmental factors, changes in use, dust, damage, incorrect device positioning or a need for further review. The zone does not diagnose the issue on its own, but it helps guide the conversation.
This is also where regular testing and commissioning services are valuable. Testing confirms that the system is not only present, but responding as expected across the parts of the building it is intended to protect.
Maintenance should also include checking that zone information remains accurate. If walls have moved, rooms have been repurposed or extensions have been added, the zone plan and system records may need to be updated so the alarm panel still makes sense in real use.
What a good fire alarm zone plan should show
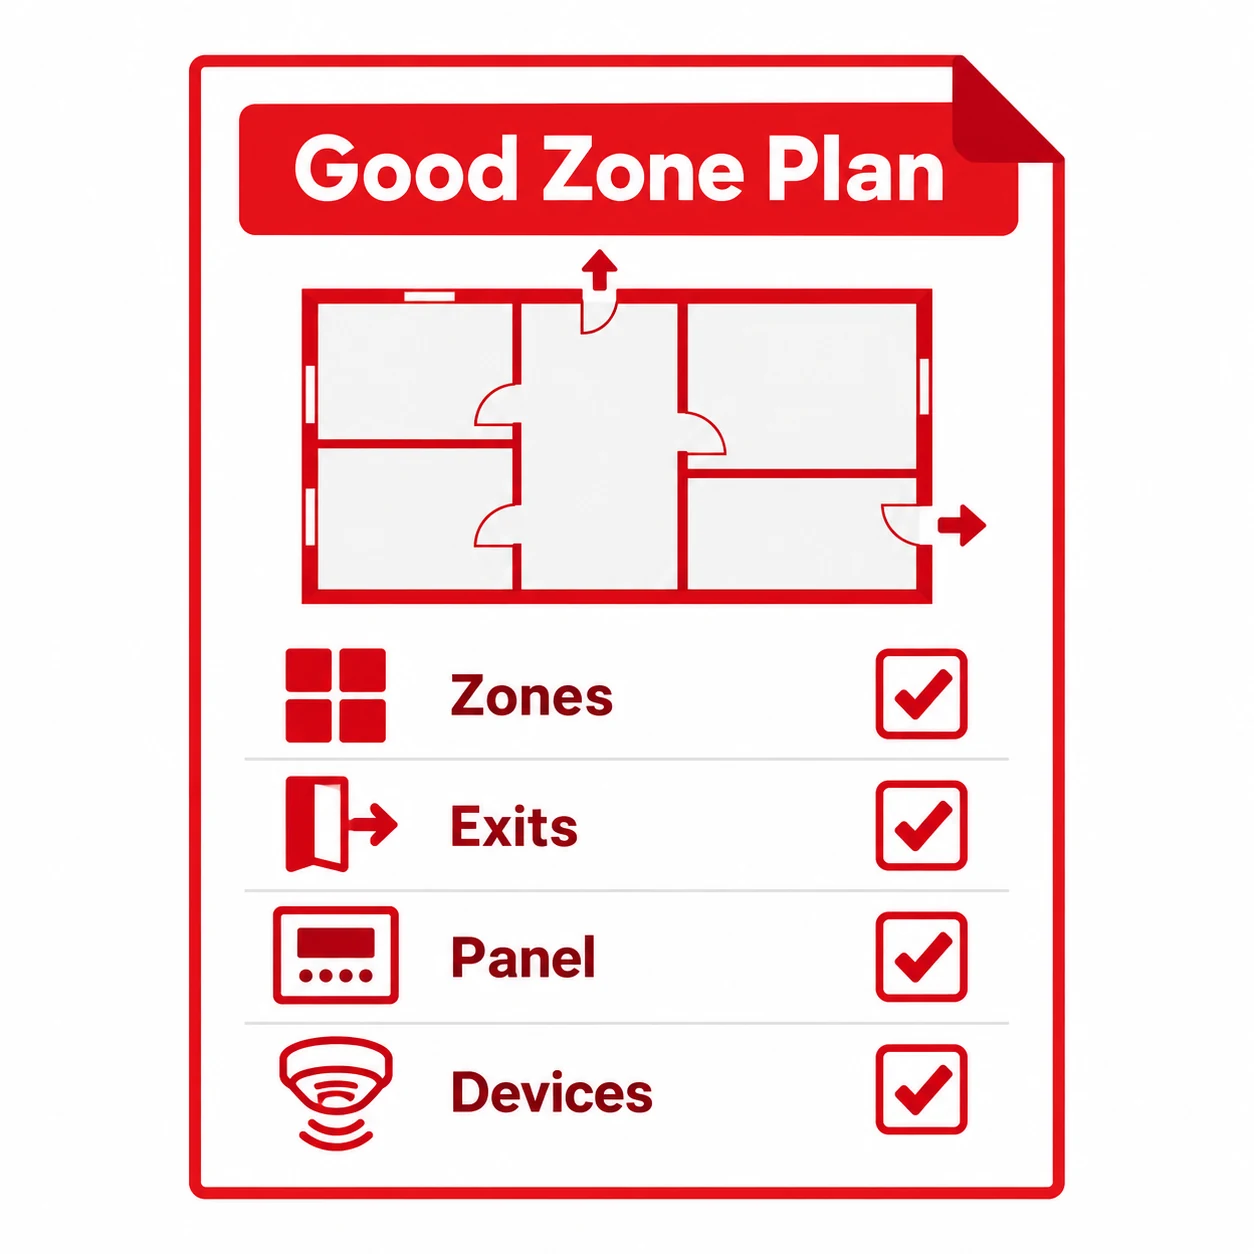
A fire alarm zone plan is normally positioned close to the fire alarm control panel so the displayed zone can be quickly matched to the building layout. It should be clear, current and easy to interpret under pressure.
A useful zone plan will usually show the main areas of the premises, the zone boundaries and enough room references for someone to understand where they need to investigate. It should avoid unnecessary clutter, but it must not be so vague that the displayed zone is open to interpretation.
For businesses, the zone plan should be treated as a live document. If the premises changes, the plan may need to change too. Common reasons to review it include internal alterations, a change in tenancy layout, additional fire detection devices, a new panel, changes to escape routes or a wider fire alarm upgrade.
If your current panel, detectors or zone plan no longer reflect the building properly, it may be worth comparing the issue with wider signs that a fire alarm system needs upgrading. Sometimes a small documentation update is enough. In other cases, the system may benefit from a fuller review.
Questions to ask before installation or review
Before installing, expanding or maintaining a fire alarm system, it helps to ask practical questions about zoning. These questions make the discussion more useful and help ensure the system supports how the premises actually operates.
- Can the building be divided into clear areas that staff can identify quickly?
- Does each zone make sense when viewed from the fire alarm control panel?
- Are there areas where access is restricted, delayed or controlled?
- Have building changes affected the accuracy of the existing zone plan?
- Do maintenance records show repeated faults or unwanted alarms in the same zone?
- Would staff understand the zone information during an activation?
These questions are not a substitute for professional design, but they help business owners and facilities teams have better conversations with their fire alarm provider.
They also link zoning to wider premises care. Fire alarm records, emergency lighting checks, electrical maintenance and remedial work all become easier to manage when the building is divided into understandable areas. For planned support across building systems, Baudelaire’s commercial maintenance services can help keep essential systems organised and working as intended.
- Fire detection zones divide a premises into clear areas so alarm activations and faults can be identified more easily.
- Good zoning supports emergency response, routine testing, maintenance records and ongoing alarm management.
- Detection zones identify where an activation has happened, while alarm zones relate to how warnings are given.
- Zone plans should stay accurate when layouts, room uses or fire alarm systems change.
- A competent review can help confirm whether the current zoning still suits the premises.
Frequently asked questions
Do all commercial premises need fire detection zones?
Any premises with a fire alarm system needs a clear way to identify where an activation has occurred. The number and layout of zones will depend on the building, its use and the fire strategy.
Is a fire alarm zone plan the same as a floor plan?
No. A zone plan may use a floor plan as its base, but its purpose is to show fire alarm zones clearly. It should help someone match the panel display to the relevant part of the premises.
Can fire detection zones be changed later?
Yes, but changes should be planned and carried out by competent professionals. Any changes should also be reflected in the control panel information, records and zone plan.
How often should zoning be reviewed?
Zoning should be considered during routine maintenance and whenever the premises changes. Layout alterations, new uses, added detection devices or repeated faults can all be good reasons for a review.
Need help with your fire alarm system?
Baudelaire can help you understand, test and maintain your commercial fire alarm system with clear advice and professional support.